Probe Calibration
Every measurement a probe makes is the trigger point plus a correction, and the corrections come from these cycles. Until they have been run, the corrections are zero and the probe measures confidently and wrongly.
Run them when the probe is fitted, and again whenever the stylus is changed or knocked.
Stylus radius
Section titled “Stylus radius”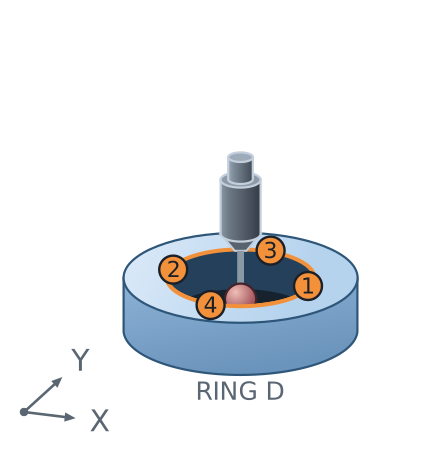
Derives the effective radius of the ball, using a ring gauge or a bore of known diameter. Drop the probe into the gauge and run it.
This is the number every edge find spends. An edge is the trigger point plus this radius, so a zero here puts every datum out by the ball radius. That is a fifth of a millimetre on a common stylus, in the same direction every time, which is exactly the kind of error that looks like a machine problem.
The effective radius absorbs both the ball’s real size and the stylus bending before it triggers, so it is only valid at the feed it was derived at. That is why the probe feed is one setting shared by every cycle.
Probe length
Section titled “Probe length”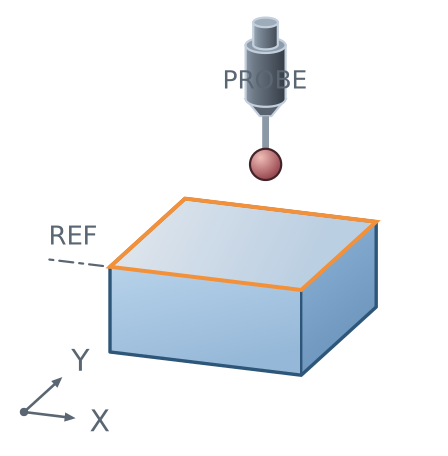
Derives the probe’s effective length: how far the ball sits below the spindle reference, including the pre-travel before it trips.
Reference face
Section titled “Reference face”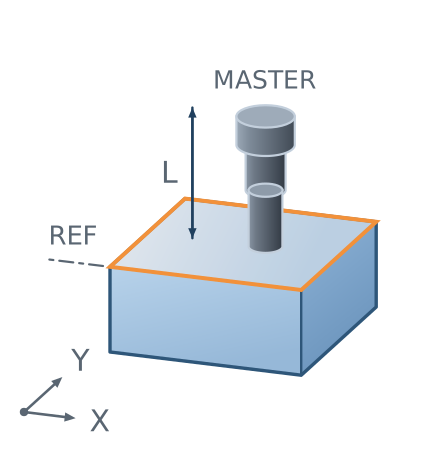
Teaches the machine which face the length calibration is measured against. Run it once for the machine; the length calibration then has something to be relative to.
Tool setter
Section titled “Tool setter”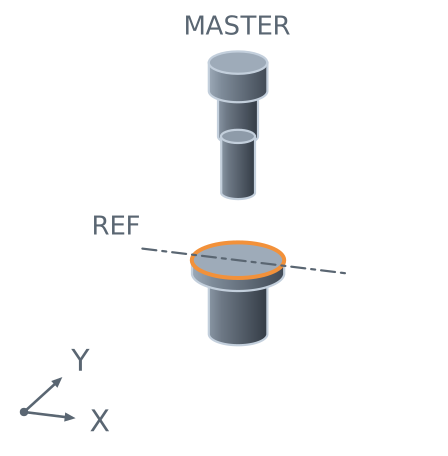
Calibrates the tool setter, not the spindle probe: it establishes the height of the setter’s trigger face, which is what every tool length measurement is measured from.
It uses a tool of known length. That length is typed in and treated as the truth: the cycle reads the tool table and never writes it, because the whole point is to derive the setter from something already known.
The order to calibrate in
Section titled “The order to calibrate in”- Reference face, once for the machine.
- Probe length, when the probe is fitted.
- Stylus radius, when the probe is fitted, and after any stylus change.
- Tool setter, once for the machine, before measuring tools.
What calibration does not do
Section titled “What calibration does not do”- It does not survive a stylus change. A new stylus is a new radius, even if it is the same part number.
- It does not cover a different feed. The radius belongs to the feed it was derived at, which is why that feed is shared and not per cycle.
Where to go next
Section titled “Where to go next”- Part Zero with a Probe, what the calibration is spent on.
- Tool Cycles, what the setter calibration is spent on.