Tool Cycles
These run against the tool setter on the table, not the spindle probe. They write the tool table.
Tool length
Section titled “Tool length”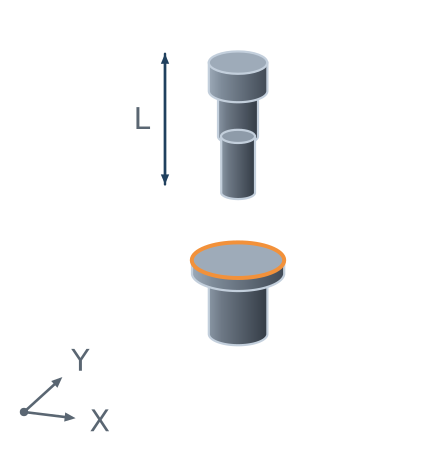
Measures the tool in the spindle and writes its length.
It writes the geometry column and leaves your wear correction alone, so re-measuring a tool never undoes the adjustment that made the last part correct. See Tool & Work Offsets for why those two are separate.
The measurement is taken from the setter’s trigger face, so the setter calibration has to have been run first. Without it there is nothing for the length to be relative to, and the cycle refuses rather than guessing.
Break check
Section titled “Break check”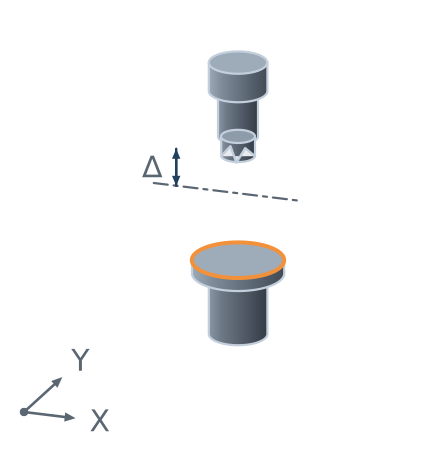
Confirms the tool in the spindle is the tool the table describes, intact.
It works out where contact should happen, the setter face plus the tool’s table length, and probes to just short of it. Then:
| What happens | Means |
|---|---|
| contact within tolerance | the tool is intact, carry on |
| no contact | the tip is missing, or the tool is shorter than the table says |
| contact early | the tool is longer than the table says: the wrong tool is in the spindle |
The second is the one that catches a broken tool. A broken drill is obvious in the part; the wrong tool loaded is not, and it is caught here before it is trusted for a cut.
The tolerance is how much missing length counts as broken, in millimetres. That is a number an operator actually knows.
What these do not do
Section titled “What these do not do”- They do not measure radius. These cycles are about length.
- They do not run without their calibration. No setter reference, or no table length to compare against, means no verdict. The cycle refuses instead of returning a meaningless pass.
Where to go next
Section titled “Where to go next”- Calibration, the setter reference these depend on.
- Tool & Work Offsets, the table they write.